Introducing

Trump Tower

By Tribeca Developers

At Kokapet, Golden Mile, Hyderabad

Ultra-Luxury 3, 4 & 5 BHK Residences Starting At
₹ 5 Cr* Onwards

Get Luxury Walkthrough

Tailored For You

Overview

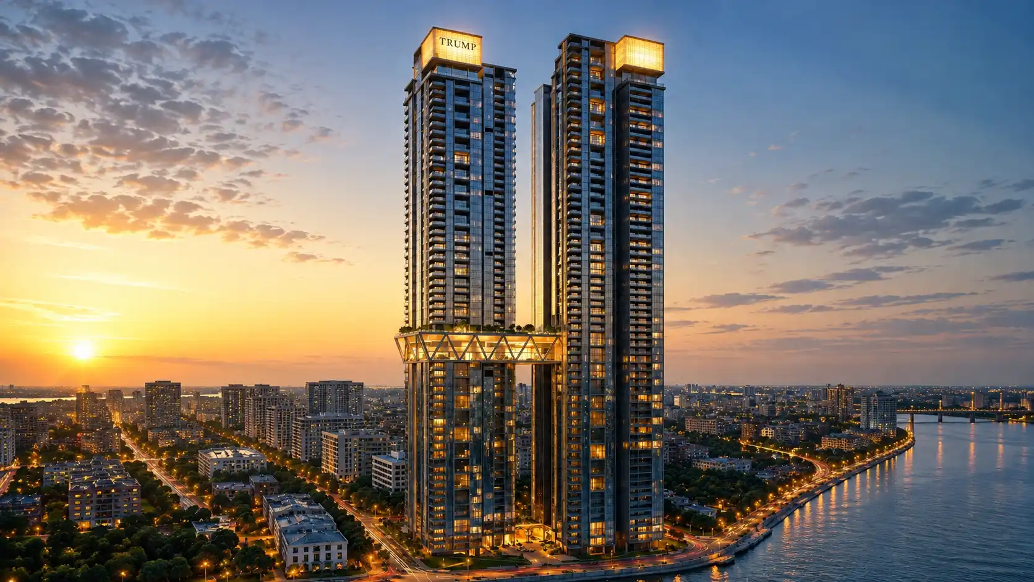
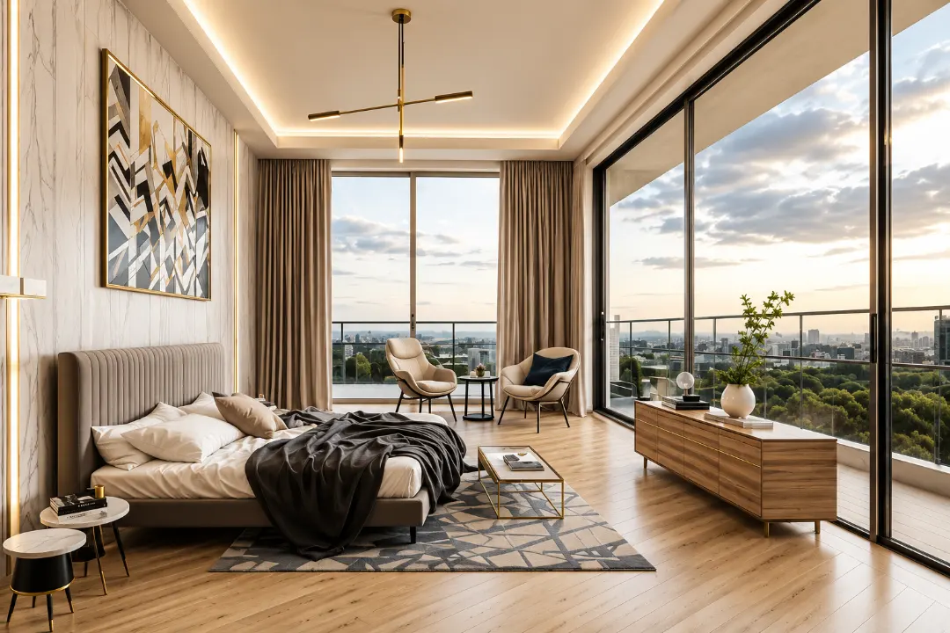
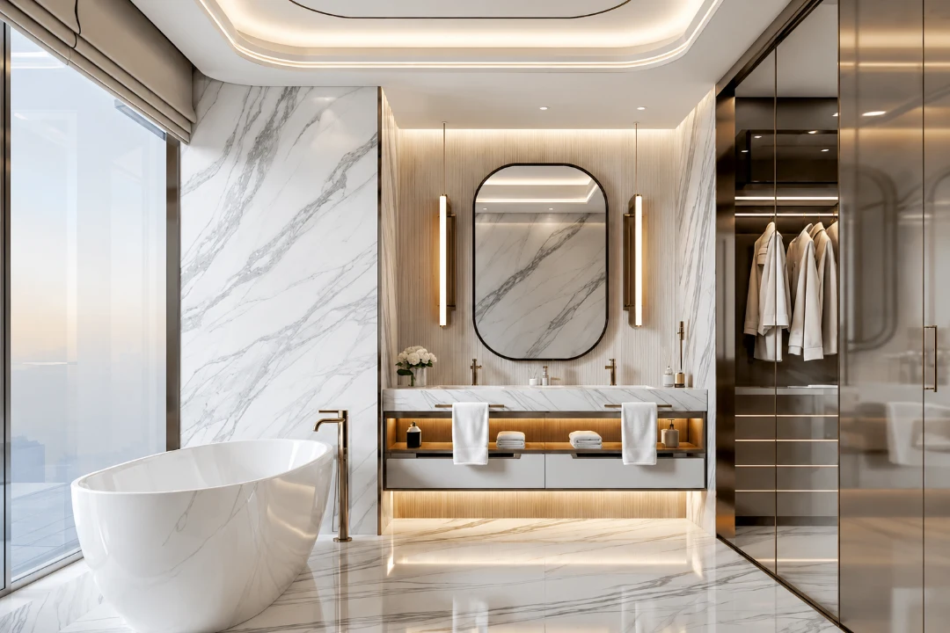
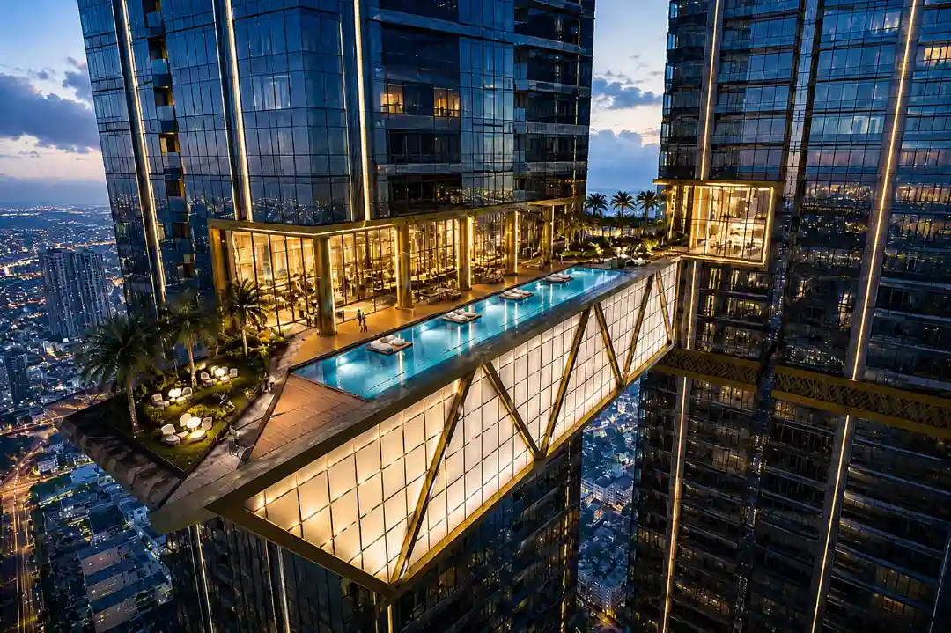
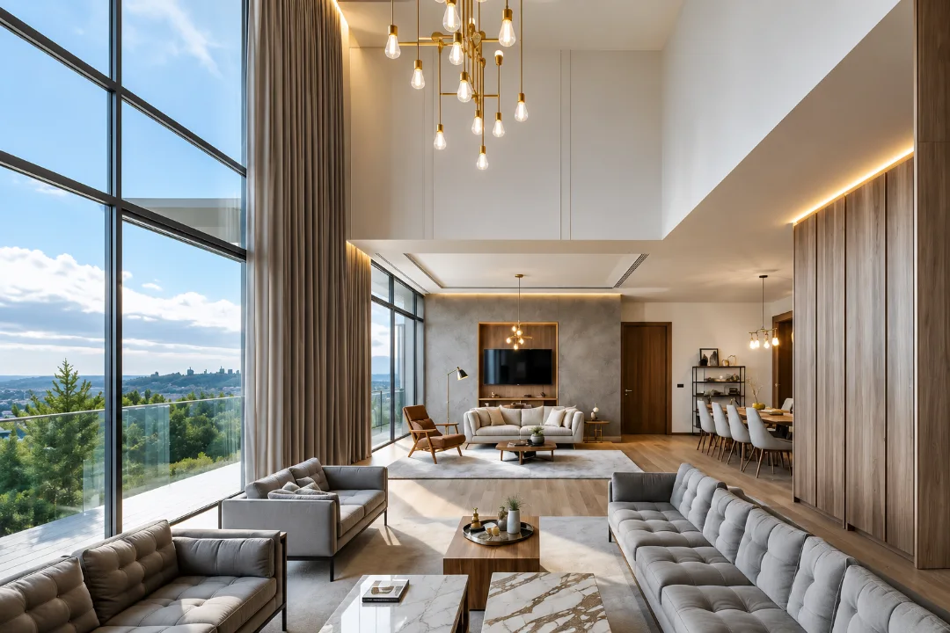
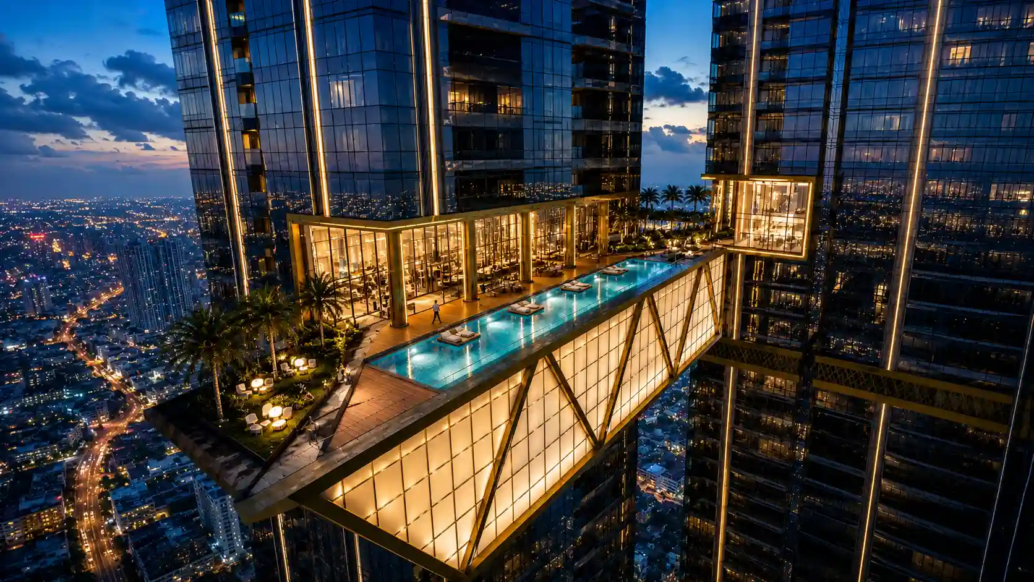
Rising as an iconic addition to Hyderabad’s skyline, Trump Tower by Tribeca Developers brings a distinctive expression of ultra-luxury living to Kokapet’s Golden Mile. Spread across 4.5 acres, the landmark development features 2 towers rising to G+63 floors, offering spacious 3, 4 & 5 BHK residences and exclusive duplexes designed for elevated urban living. The residences feature all-corner layouts, two-sided glass facades, Italian marble flooring, private lifts, access-controlled entry, centralised AC and 12–24 ft. ceiling heights, offering exceptional privacy, natural light and panoramic skyline views. The project also features lavish amenities, sky lounges and floating cantilever sky amenities, creating a premium lifestyle experience. Adding to its exclusivity, the development faces a 3.29-acre HMDA park, planned to be developed by the Trump Tower team. Located in Kokapet’s Golden Mile, it offers excellent connectivity to the Financial District, ORR, Nanakramguda, HITEC City and Hyderabad Airport, making it a prestigious address for ultra-luxury living in Hyderabad. Read More

Highlights Of Trump Tower

  • Hyderabad's 1st Floating Cantilever Sky Amenities.
  • 2 Iconic Towers | G+63 Floors | 12 & 24 Ft. Ceiling Heights.
  • 5-Star Double-Height Lobby.
  • 50+ World-Class Lifestyle Amenities.
  • All-Corner Residences with Stunning Panoramic Views.
  • Private Lifts & Access-Controlled Residences.
  • Italian Marble Flooring & Modular Kitchens.
  • Prime Kokapet Location with ORR & Financial District Access.
Luxury Apartment Building

Amenities At Trump Tower

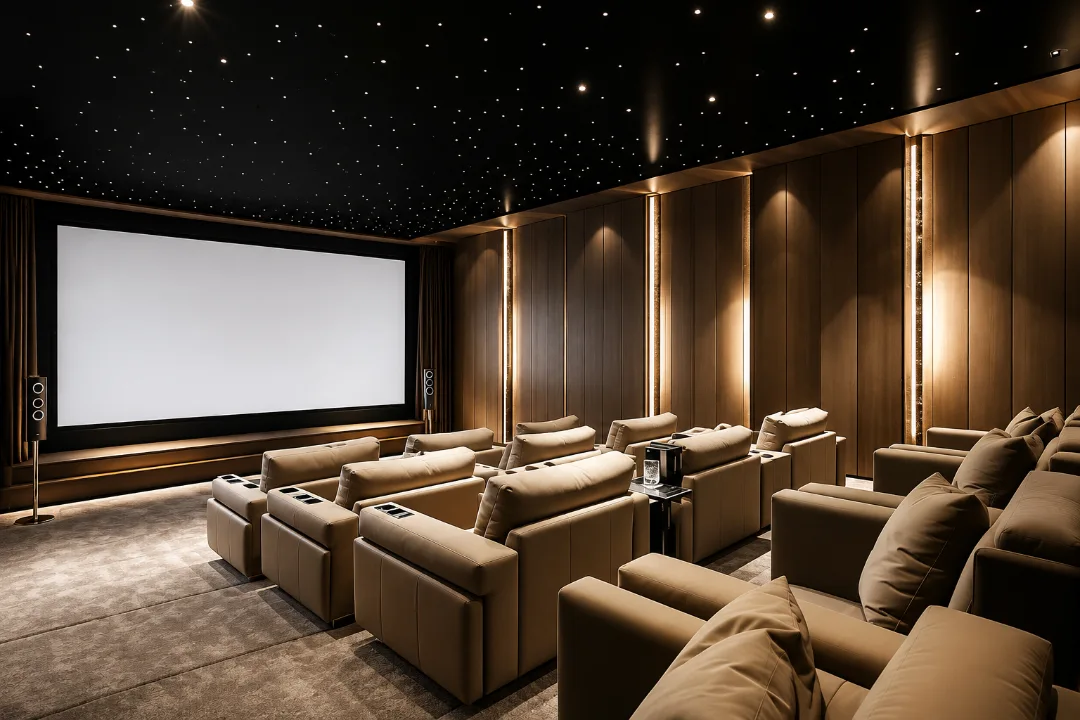
Movie Theatre
Movie Theatre
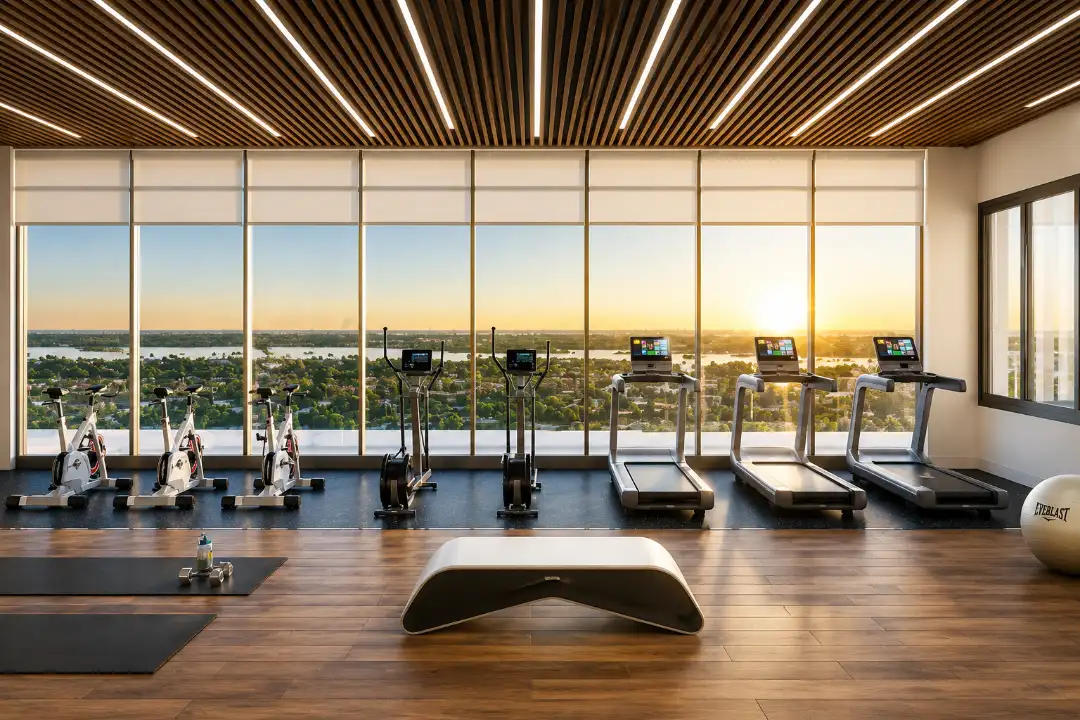
Fitness Studio
Fitness Studio
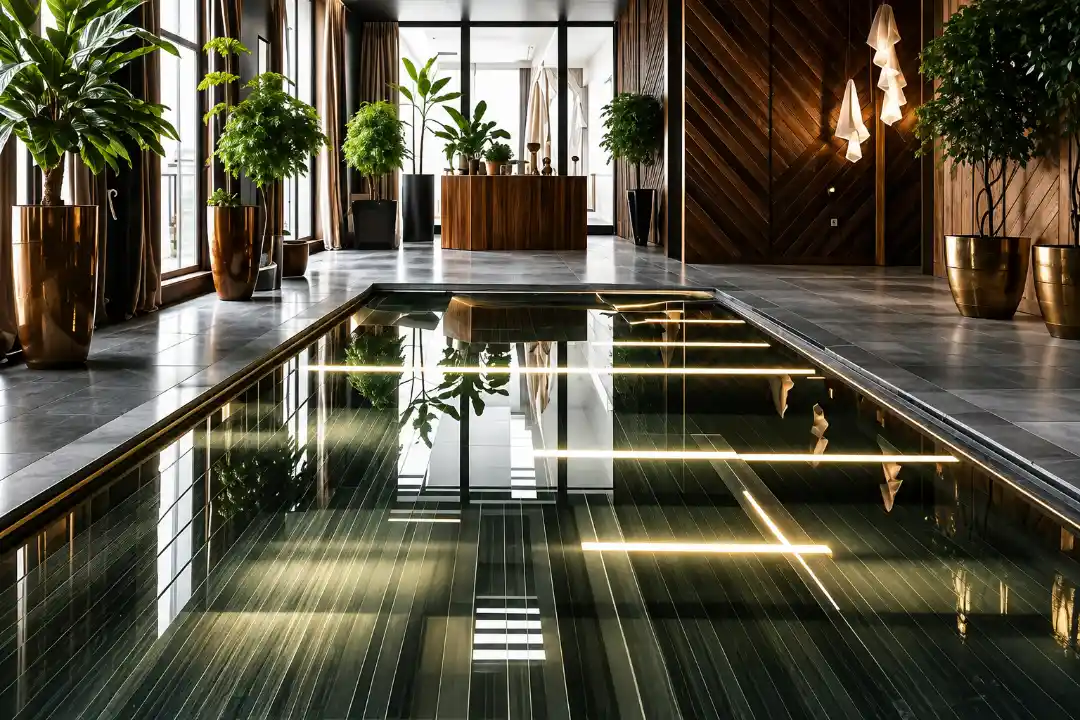
Swimming Pool
Swimming Pool
Cafeteria
Cafeteria
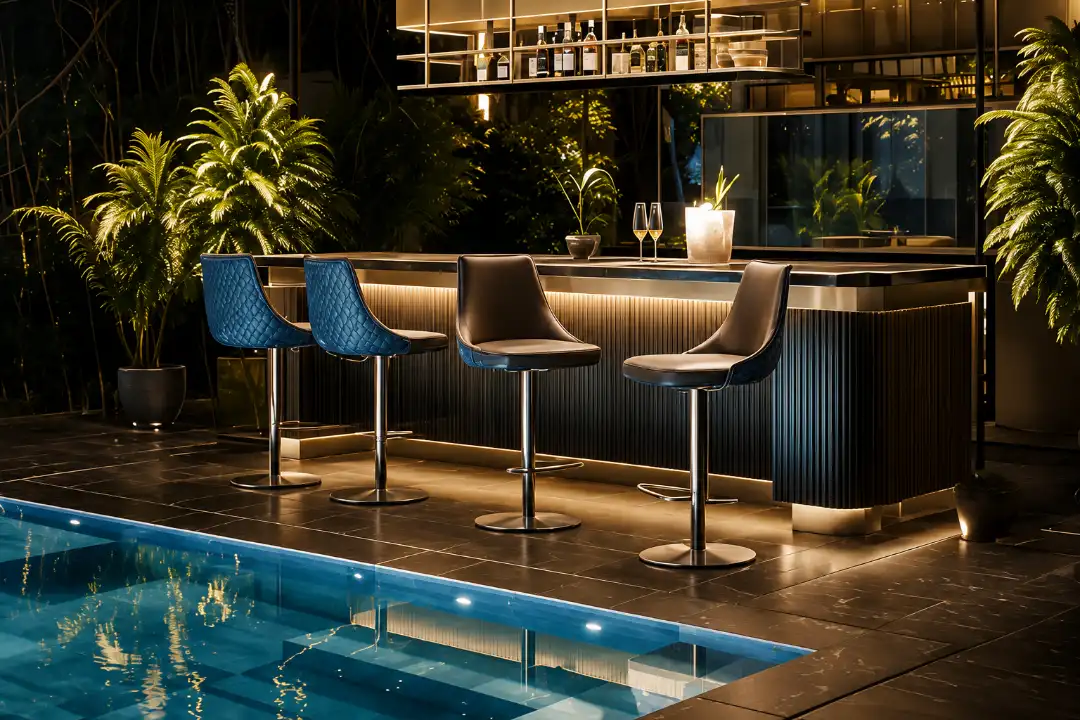
Poolside Cafe
Poolside Cafe
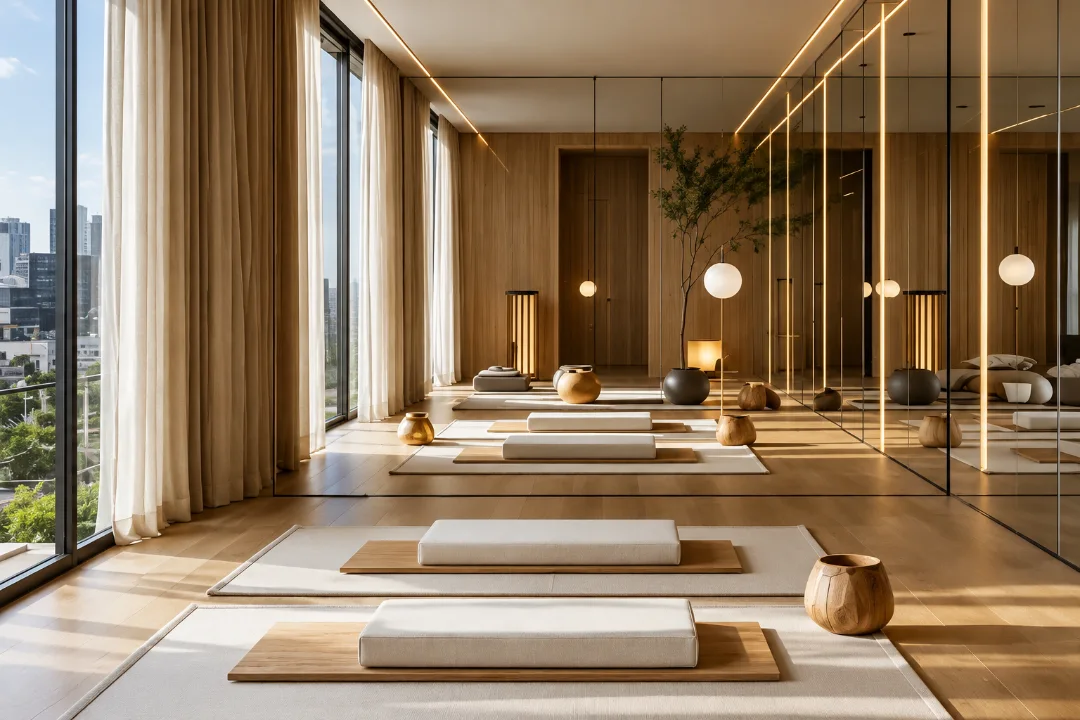
Yoga Area
Yoga Area
Amenities Preview Image
1 / 6

Price Of Trump Tower

2BHK Floor Plan
Typology
3 BHK
SBUA
3600 sqft
Price
₹ 5Cr* Onwards
Price Sheet
2BHK Floor Plan
Typology
4 BHK
SBUA
4200 - 4800 sqft
Price
₹ On Request
Price Sheet
2BHK Floor Plan
Typology
5 BHK
SBUA
5800 sqft
Price
₹ On Request
Price Sheet
2BHK Floor Plan
Typology
6 BHK Duplex
SBUA
On Request
Price
₹ On Request
Price Sheet

Site & Floor Plan Of Trump Tower

Master Plan

Master Plan

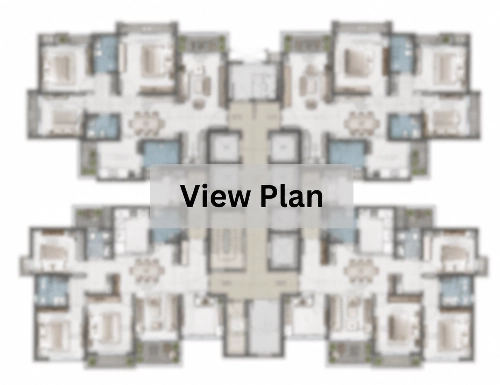
Floor Plan

Floor Plan

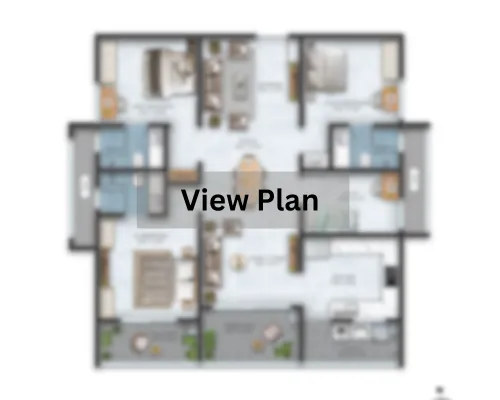
Unit Plan

Unit Plan

Trump Tower Location & Connectivity

Financial District
8 mins
Nehru Outer Ring Rd
10 mins
Nanakramguda
11 mins
Rajiv Gandhi International Airport
28 mins
HITEC City
30 mins

Virtual Tour

Drone Tour

Estimate Your Monthly Home Loan EMI

Adjust the loan amount, interest rate, and tenure to get a quick EMI estimate before you speak with your team or lender.

Estimated Result

Monthly EMI

Rs. 0

Total Interest

Rs. 0

Total Payment

Rs. 0

Principal Share

Rs. 0

Interest Share 0%
Interest
Principal

This is an indicative estimate. Final EMI can vary based on lender policy, processing charges, insurance, and sanction terms.

About Tribeca Developers

Tribeca was established to motivate and bring joy. Genuine progress can accomplish this by blending careful planning, intricate artistry, and perfect collaborations. We operate according to these principles of constructing architectural designs grounded in art and fostering relationships grounded in transparency. In the past, the focus of the Indian real estate sector was on acquiring land, obtaining regulatory approvals, and raising funds. Although these components continue to be the basis of the real estate industry, the essence of the sector lies in the consumer and the product. As developers, we are giving consumers the most crucial and luxurious product of their lifetime: their home Read More

Instant Call PDF Brochure Chat on WhatsApp

Enquire Now